
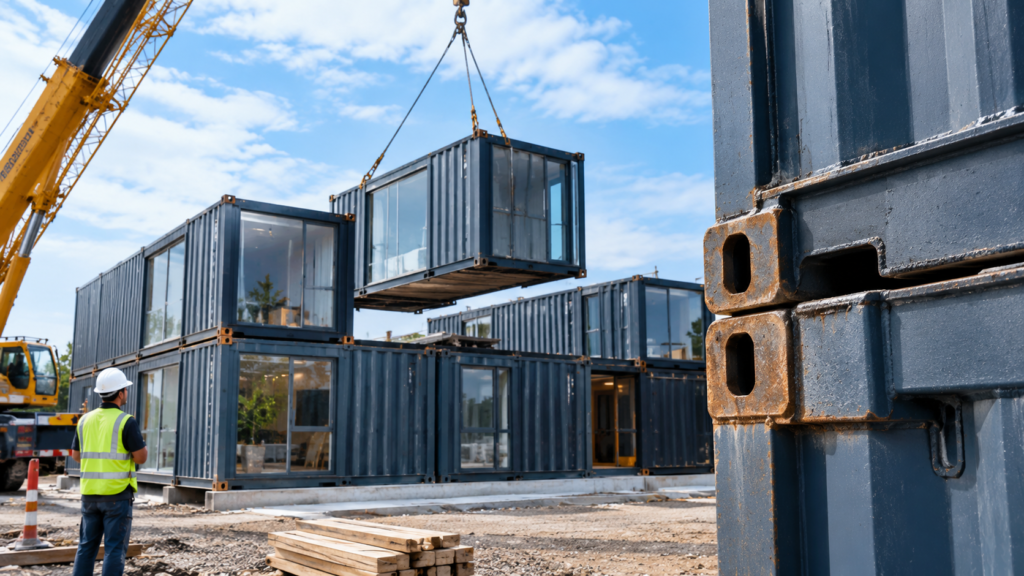
A modular hospitality project gets priced on room count, finish level, and site works. What rarely appears in the early conversation is the condition of eight steel blocks at the corners of each unit, and those blocks determine whether the building can be lifted, stacked, certified, or insured.
Everything structural about a shipping container passes through them. A developer who understands that ahead of procurement avoids a category of problem that is expensive to discover late.
The Load Path Is Narrower Than It Looks
A container appears to be a box with strong walls. It is not. It is a frame with a skin.
Vertical load travels down the four corner posts into the bottom castings. Lifting load goes up through the top castings. Stacking load from a unit above arrives through its bottom castings and passes into the posts below. The side and roof panels provide enclosure and some shear stiffness, and they carry almost nothing else.
This matters in hospitality conversions because the work people want to do cuts into exactly the wrong places. Window openings, door apertures, and connections between units all remove material from panels and sometimes from posts. Each opening reduces the shear capacity that keeps the frame square, and a frame that goes out of square shows up first as doors and windows that bind.
Any cut into a corner post is a structural modification requiring engineering input. Any cut into a panel needs the removed stiffness replaced. Neither is difficult. Both get done without calculation when the work is treated as fit-out rather than structure.
What The Castings Have To Satisfy
Shipping container corner castings are governed by ISO standards that fix their dimensions, aperture geometry, and material properties. The standardization is the whole point: it is why a unit built anywhere can be handled by equipment anywhere.
The castings are steel castings with three apertures each, and the top ones accept twistlocks, lifting lugs, and spreader attachments. The dimensional tolerances are tight, because a twistlock that will not seat is a unit that cannot be secured.
For a hospitality project the practical consequence is handling. Units get lifted onto site, positioned, and often stacked. Every one of those operations attaches to the castings. Damaged or deformed castings limit what a crane crew can do and sometimes stop the lift entirely.
Bottom castings carry the building’s load into the foundation. Support a unit anywhere other than its corner castings and the base rails take concentrated load they were not designed for, which deflects the frame and puts the openings out of alignment.
Used Units Come With History
The secondhand market is where most container hospitality projects source their shells, and condition varies far more than photographs suggest.
Corrosion concentrates at the base, around the castings, and along the bottom rails, because that is where water sits. A unit that looks sound from a distance can have significant section loss at exactly the points that carry load.
Deformation from mishandling is common and harder to spot. A casting struck by a forklift or a spreader may still look serviceable while its aperture geometry is out of tolerance, which means twistlocks will not seat properly. That is discovered on site, during a lift, with a crane on hire.
Repairs to castings are a specialist matter. They are cast components, not fabricated ones, and welding on them requires procedure appropriate to the material. A casting repaired badly is worse than one repaired properly and no different in appearance.
Anyone buying used units for a build is buying structural components, and an inspection that checks castings specifically is worth the cost of the survey.
Certification Ends When Modification Starts
Containers in international shipping service carry CSC plates confirming they meet safety convention requirements. That certification covers the unit as built and as maintained.
Cutting openings, welding attachments, or altering the structure invalidates it. For a building that never re-enters the shipping system this is usually acceptable, and it needs to be a decision rather than an oversight.
Where it matters is resale and relocation. A hospitality operator who expects to move or sell units later should know that a modified unit is no longer a shipping container in the regulatory sense. It is a steel structure that happens to be container-shaped, and moving it is a transport engineering question rather than a standard freight booking.
Building control treats these projects as structures regardless of origin. Foundations, fire strategy, insulation, and means of escape all apply as they would to any other building, and none of them care that the shell arrived on a lorry.
Stacking Puts Everything Through The Posts
Multi-storey container builds are attractive because the geometry works and the units are self-supporting.
The condition is that load from upper units reaches lower posts through aligned castings. Alignment depends on the base units being level and square. A ground-floor unit sitting on uneven support is out of square, which means the units above are misaligned, which means the twistlocks between them carry load the structure should be taking.
Ground preparation therefore determines structural behavior several storeys up. Support arrangements need to engage the bottom castings, spread load adequately into the ground, and stay adjustable, because ground moves seasonally and a stack that was aligned in October may not be in April.
This is the item most commonly underspecified on container hospitality projects, and the symptom is always the same: doors that will not close and water finding its way in at a top corner.
Three Things To Establish Early
- Whether the units being procured have had their castings inspected specifically, including aperture geometry rather than general condition.
- Whether the proposed openings and connections have been assessed by an engineer, with replacement stiffness designed in rather than assumed.
- Whether the foundation and support arrangement engages the corner castings and can be adjusted after the ground has settled.
The finishes are what guests see. The eight blocks at each corner are what keeps the building square enough for those finishes to stay where they were installed.