
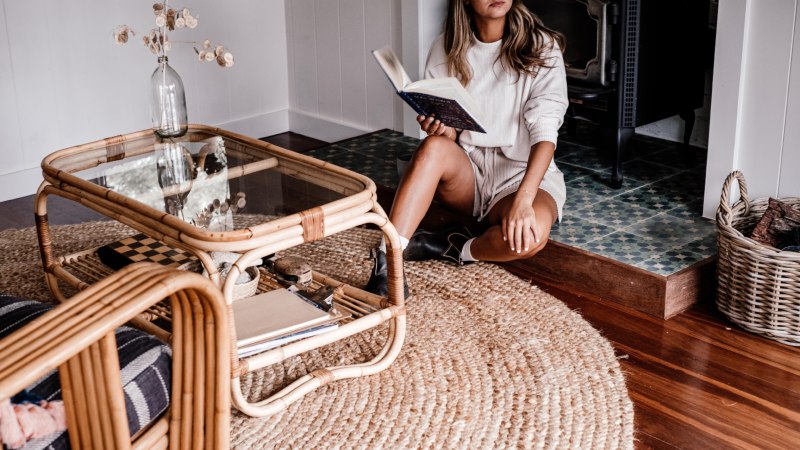
As mentioned, not all awkwardly-shaped rooms require a correspondingly awkwardly-shaped rug. It may simply be a case of needing a little more, or less, length and width.
Too little length can mean one or more chairs fall off the edge; too much may encroach on a circulation route, or overwhelm an alcove.
So there are many situations where having the exact size can be beneficial. As always, start by identifying the issue to be overcome.
What You’ll Learn
- Why you may need to go custom
- Defining areas within open plans
- Achieving wall-to-wall coverage
- How to measure
- Other considerations
- Summary
Why you may need to go custom
Of course, an irregularly shaped wall or walls doesn’t preclude using a conventional rectangular rug. As above, this may be ideal.
However, if the size on either side of your desired rug involves trade-offs, then it may be beneficial to explore other sizes. For instance, the smaller option may not accommodate all the seating, whereas stepping up a size may impinge upon a circulation area, such as in front of the fireplace.
So it may be desirable to increase the length, but keep the width the same. Of course, going up one size may achieve that, but at the cost of being too wide.
So look at the sizes on either side and see if they would appropriately tie the relevant items of furniture together, without extending too far. You may find you want to add to the width, or decrease the length.
As noted previously, there’s a difference between a custom size and a custom shape. Many companies will be happy to supply custom sized rugs in a straight-edged rectangular format, but may not offer any other configurations. So establish whether this applies to your situation.
Defining areas within open plans
As discussed previously, there are advantages to using rugs to delineate different areas, and open plans are the obvious case in point. 61% of new-construction owners surveyed by Homes.com and YouGov in 2025 rated an open-concept floor plan their most important home feature.
Clearly, there is a benefit to using the perimeter of the rug to define each area, for example, the boundary between the lounge and a route to elsewhere.
You would typically want to encompass all the seating, which, as discussed, could be achieved by a rectangular shape. However, you can see how this may benefit from being a more suitable width so as to include all the seating.
Depending on how the different limbs of an L-shaped room are to be utilized, it may be preferable to use 2 rugs to better define the areas, rather than one very large rug.
As discussed previously, there is no necessity to reflect all of the idiosyncrasies of the shape of the room. For some layouts, a straight edge in line with the back of the sofa could be preferable. And a further smaller rug could be used to define the seating area at the bay window.
Achieving wall-to-wall coverage
As mentioned, a common desire is to cover as much of the floor as possible, most typically the bedroom.
Using an appropriately sized rug can achieve a similar effect to a fitted carpet. Of course, the remaining area of the floor should be incorporated into the overall scheme.
In this scenario, the rug would extend substantially beyond each end and side of the bed. Ideally, the amount of floor showing would be consistent, although clearly this will depend on features within the room. As long as it appears even when entering from the principal approach, it will be satisfactory, so perhaps a little more would show next to the door.
Again, with respect to the alcove, you may decide that a conventional rectangular shape is preferable to following the contours. Once again, it will depend on what looks best from key viewpoints, such as the door, and around principal items of furniture.
Naturally, there will still be an area of floor visible around the perimeter, so it’s not a direct substitute for carpet.
How to measure
Obviously you need to know the overall dimensions of the room, but more importantly, how far you wish the rug to extend. This will largely be dictated by the furniture and any other obstructions, as discussed.
You will first need to determine, for example, how far forward you want the sofa and armchairs to extend onto the rug, and how far the dining chairs would be drawn back.
You can then:
- Position all relevant furniture
- Indicate the size and position of the rug with tape
- Ensure doors can open fully, that you can walk around freely and draw back chairs as required
- Note the measurements and sketch out the proposed rug and any relevant fixed features
You should also bear in mind the overall thickness of the rug, including any underlay. This could interfere with the opening of doors and any thresholds.
You should take multiple measurements around the room to pick up any variations, and indicate these and any non-90-degree angles on your sketch. Provide this to your supplier if you wish to follow the contour of any part of the room, and establish any further information required from them. Clearly measuring along the wall may not suffice.
Other considerations
Having established the most desirable outline and size of course doesn’t preclude other factors influencing your decision.
Firstly, consider the usage and therefore appropriate pile depth. You may desire something plush at the side of a bed, but prefer something lower profile to accommodate dining chairs. Frequency of use and ease of cleaning may also be relevant.
Ideally, you would want to see samples within the room to assess the color and appearance relative to surrounding finishes.
Also establish how the perimeter would be treated. Depending upon the product, it may be manufactured from a larger roll, requiring some form of trimming. Clarify whether this would be undertaken as standard, whether it is charged for, and whether it impacts upon overall dimensions.
Naturally, if there’s a stripe or other patterned border, you will want to check the appearance given your chosen dimensions.
And finally, don’t neglect to factor in an appropriate underlay.
You would therefore want clarity from the supplier regarding:
- Range of sizes available for that product
- Ability to manufacture other shapes, and acceptable tolerance
- Cost, including any trimming, underlay and delivery
- Lead time and return policy
You should retain relevant details of your requirements to compare when delivered.
Summary
Hopefully you can see there are a number of circumstances where it may be beneficial to have a bespoke sized rug. To encompass all seating, delineate an area of an open plan, or cover most of the floor space.
Once established what you want to achieve, you can then determine appropriate size, shape, finish and material.